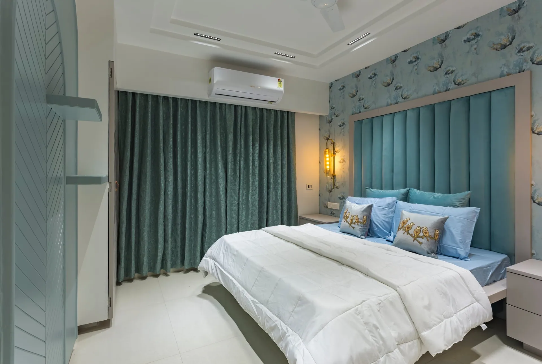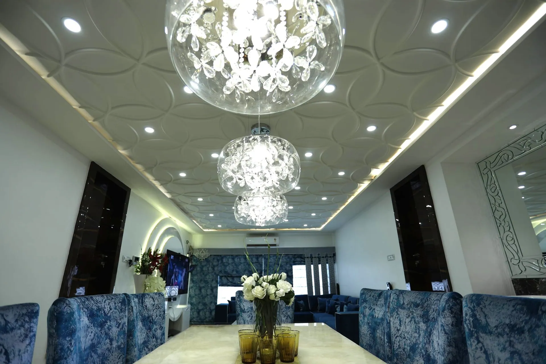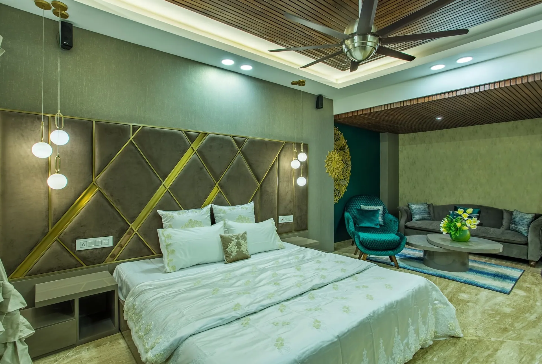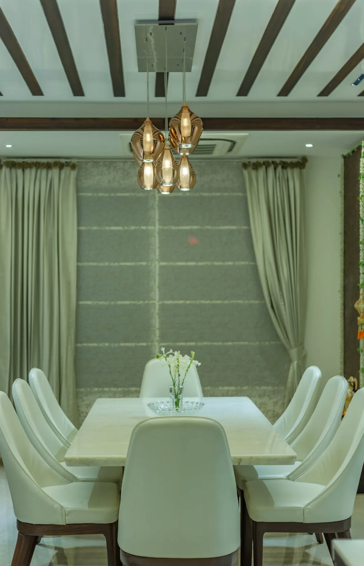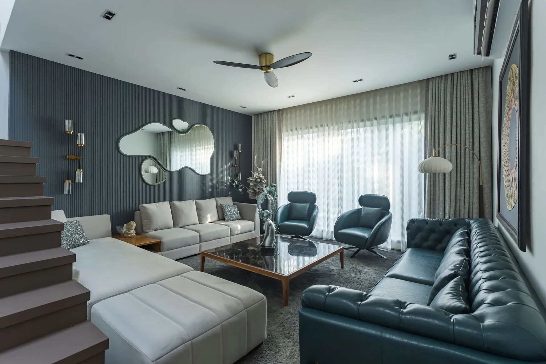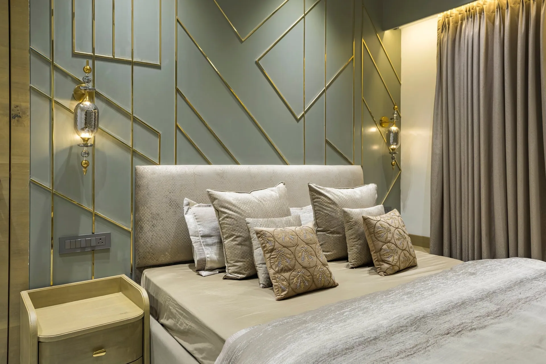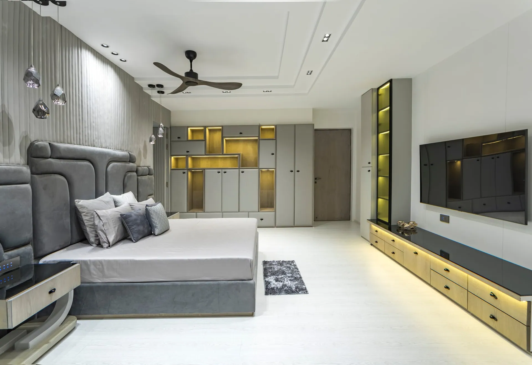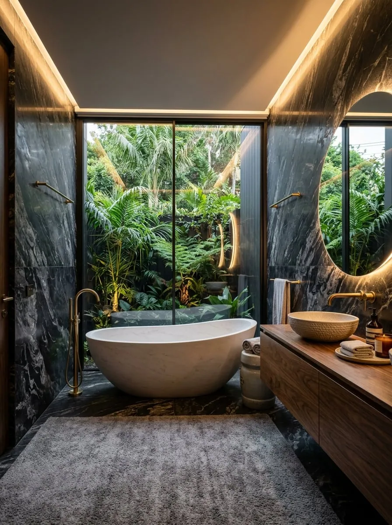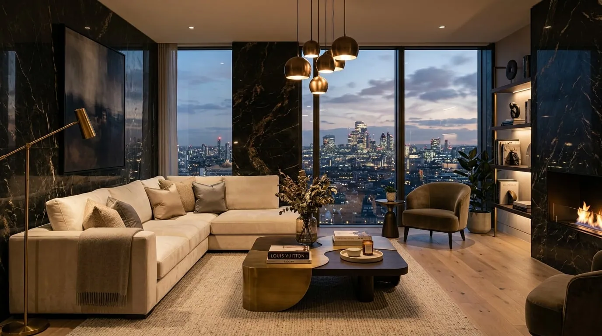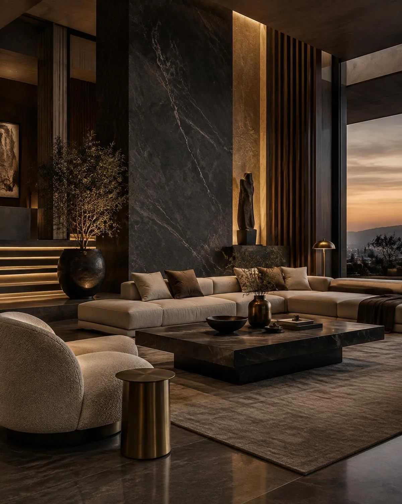
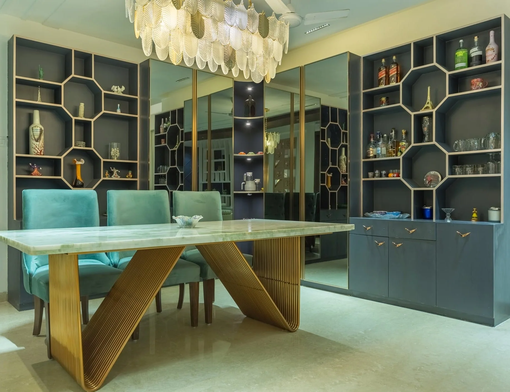
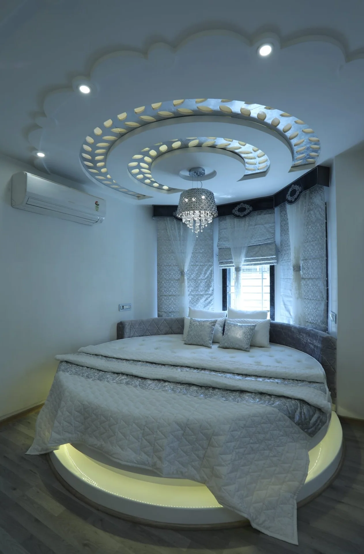
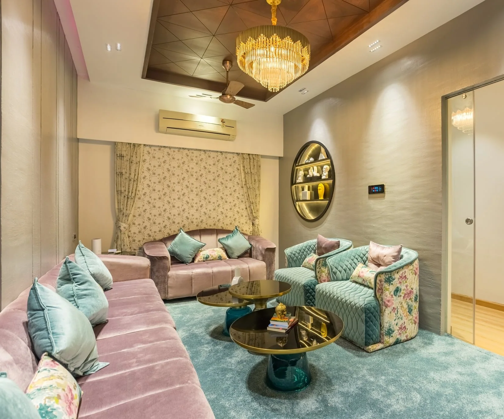
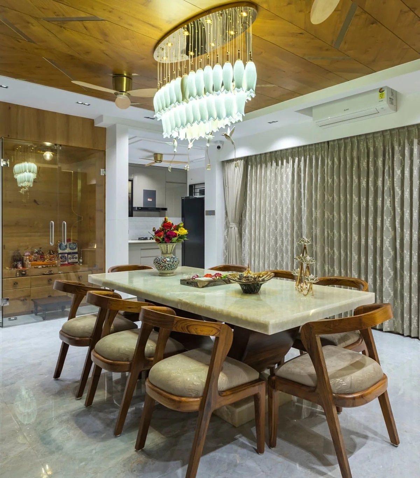
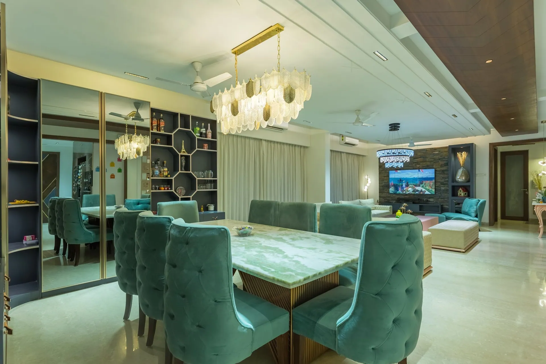
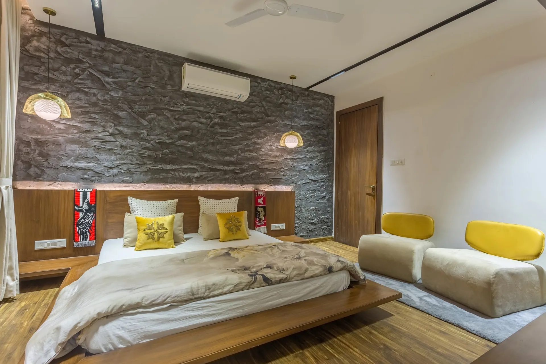
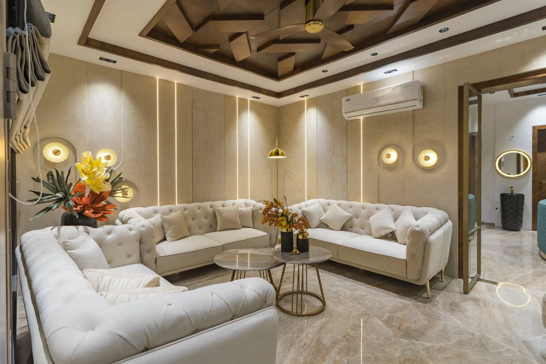
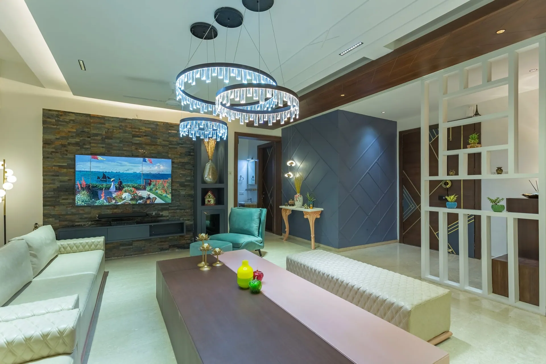
Penthouse dining salon featuring sculptural fluted brass dining table with jade marble top, teal velvet chairs, and feather crystal chandelierArchitectural estate master suite featuring bespoke circular bed with warm perimeter under-glow, curved headboard, and concentric illuminated ceilingLuxury bungalow formal living salon with warm coffered timber ceiling, gold crystal chandelier, circular backlit niche, and velvet lounge seatingModern bespoke residence dining pavilion featuring veined marble dining table, sculpted curved teak armchairs, and cascading glass feather chandelier
Featured Space 01 / 04
Bespoke Dining & Bar Salon·Interior Architecture

Penthouse Residence

Interior Design & Architecture

Color Dreams Interior

Spaces designed to be remembered. Thoughtful environments where architectural rigor, bespoke craftsmanship, and the art of living converge.

Enter the showroom
ArtisanalSpatial rigor
TurnkeyFull execution
BespokeCustom detail

Studio manifesto

We do not decorate rooms. We compose atmosphere, ritual and memory.

Luxury dining room with emerald velvet tufted chairs, marble table, and golden leaf chandelier

Color Dreams Interior approaches each project as a singular composition—balancing proportion, function, craftsmanship and emotion to create spaces that feel inevitable, yet deeply personal.

ResidentialCommercialArchitectureTurnkey
Explore our disciplines
Contemporary bedroom featuring a raw stone accent wall, warm pendant lighting, and a platform bed with mustard cushions

Material dialogue

Sleek modern bathroom with twin marble vanity, warm wood ceiling, and frameless mirror

"Every surface tells a story. Every room holds a mood. We design for the moments between."

Refined living room with deep green velvet sofa, statement floral wall art, and brass accents

Curated palettes

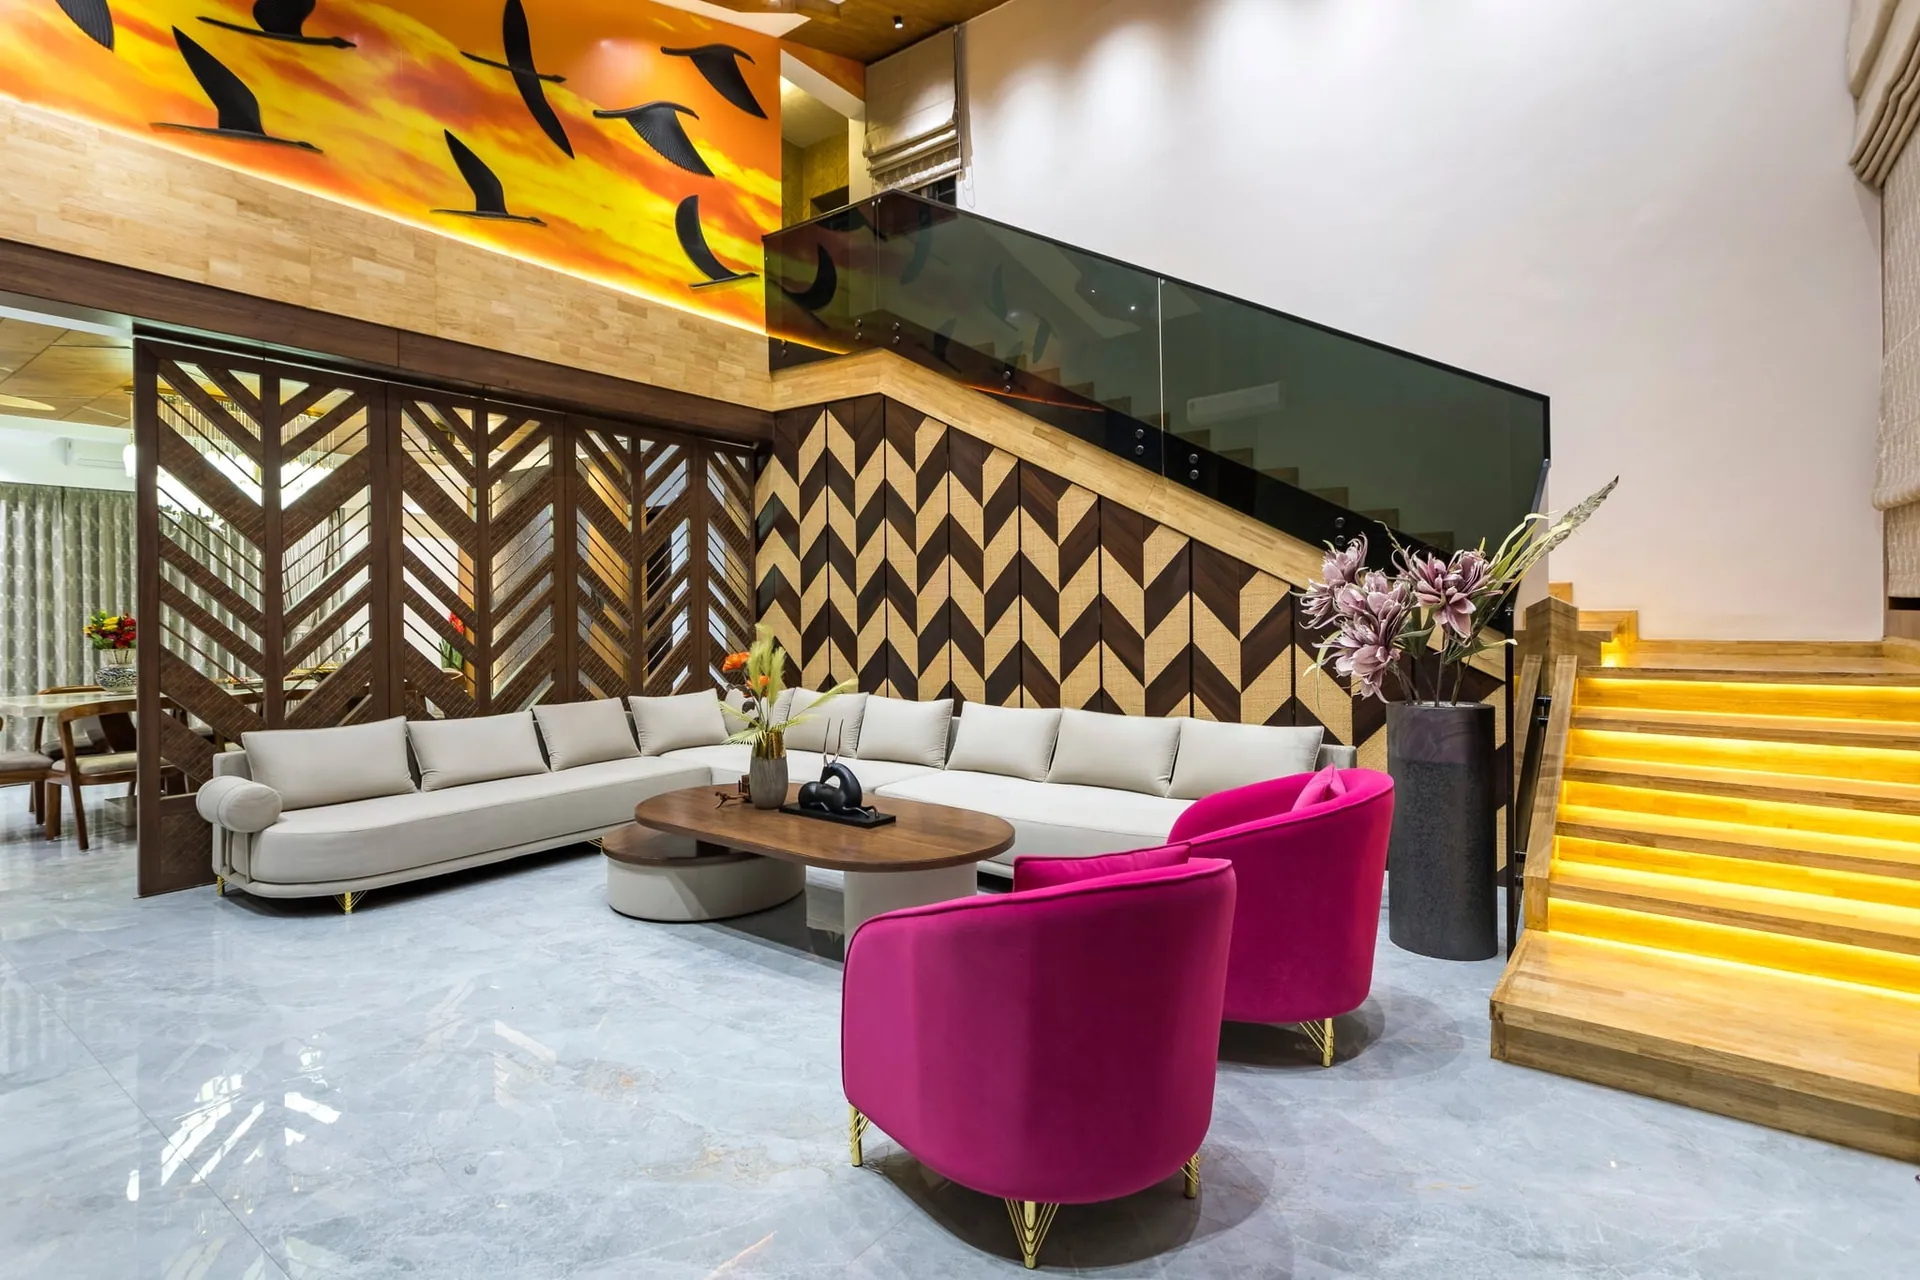
Grand double-height living space with herringbone wood panelling, fuchsia accent chairs, illuminated staircase, and sunset mural
The art of considered living

Selected architectural environments

The quiet
architecture of living.

An authentic architectural monograph of landmark commercial workplaces and bespoke private residences—shaped by proportion, shadow, and bespoke material permanence.

Curated EnvironmentsCommercial Headquarters, Luxury Penthouses, Private Villas & Country Estates
Commercial Headquarters - Photograph 1 of 9
Flagship Monograph1 / 9
Commercial Architecture & Sky TerraceExplore case study
PROJECT 01Commercial Architecture & Sky Terrace

Commercial Headquarters

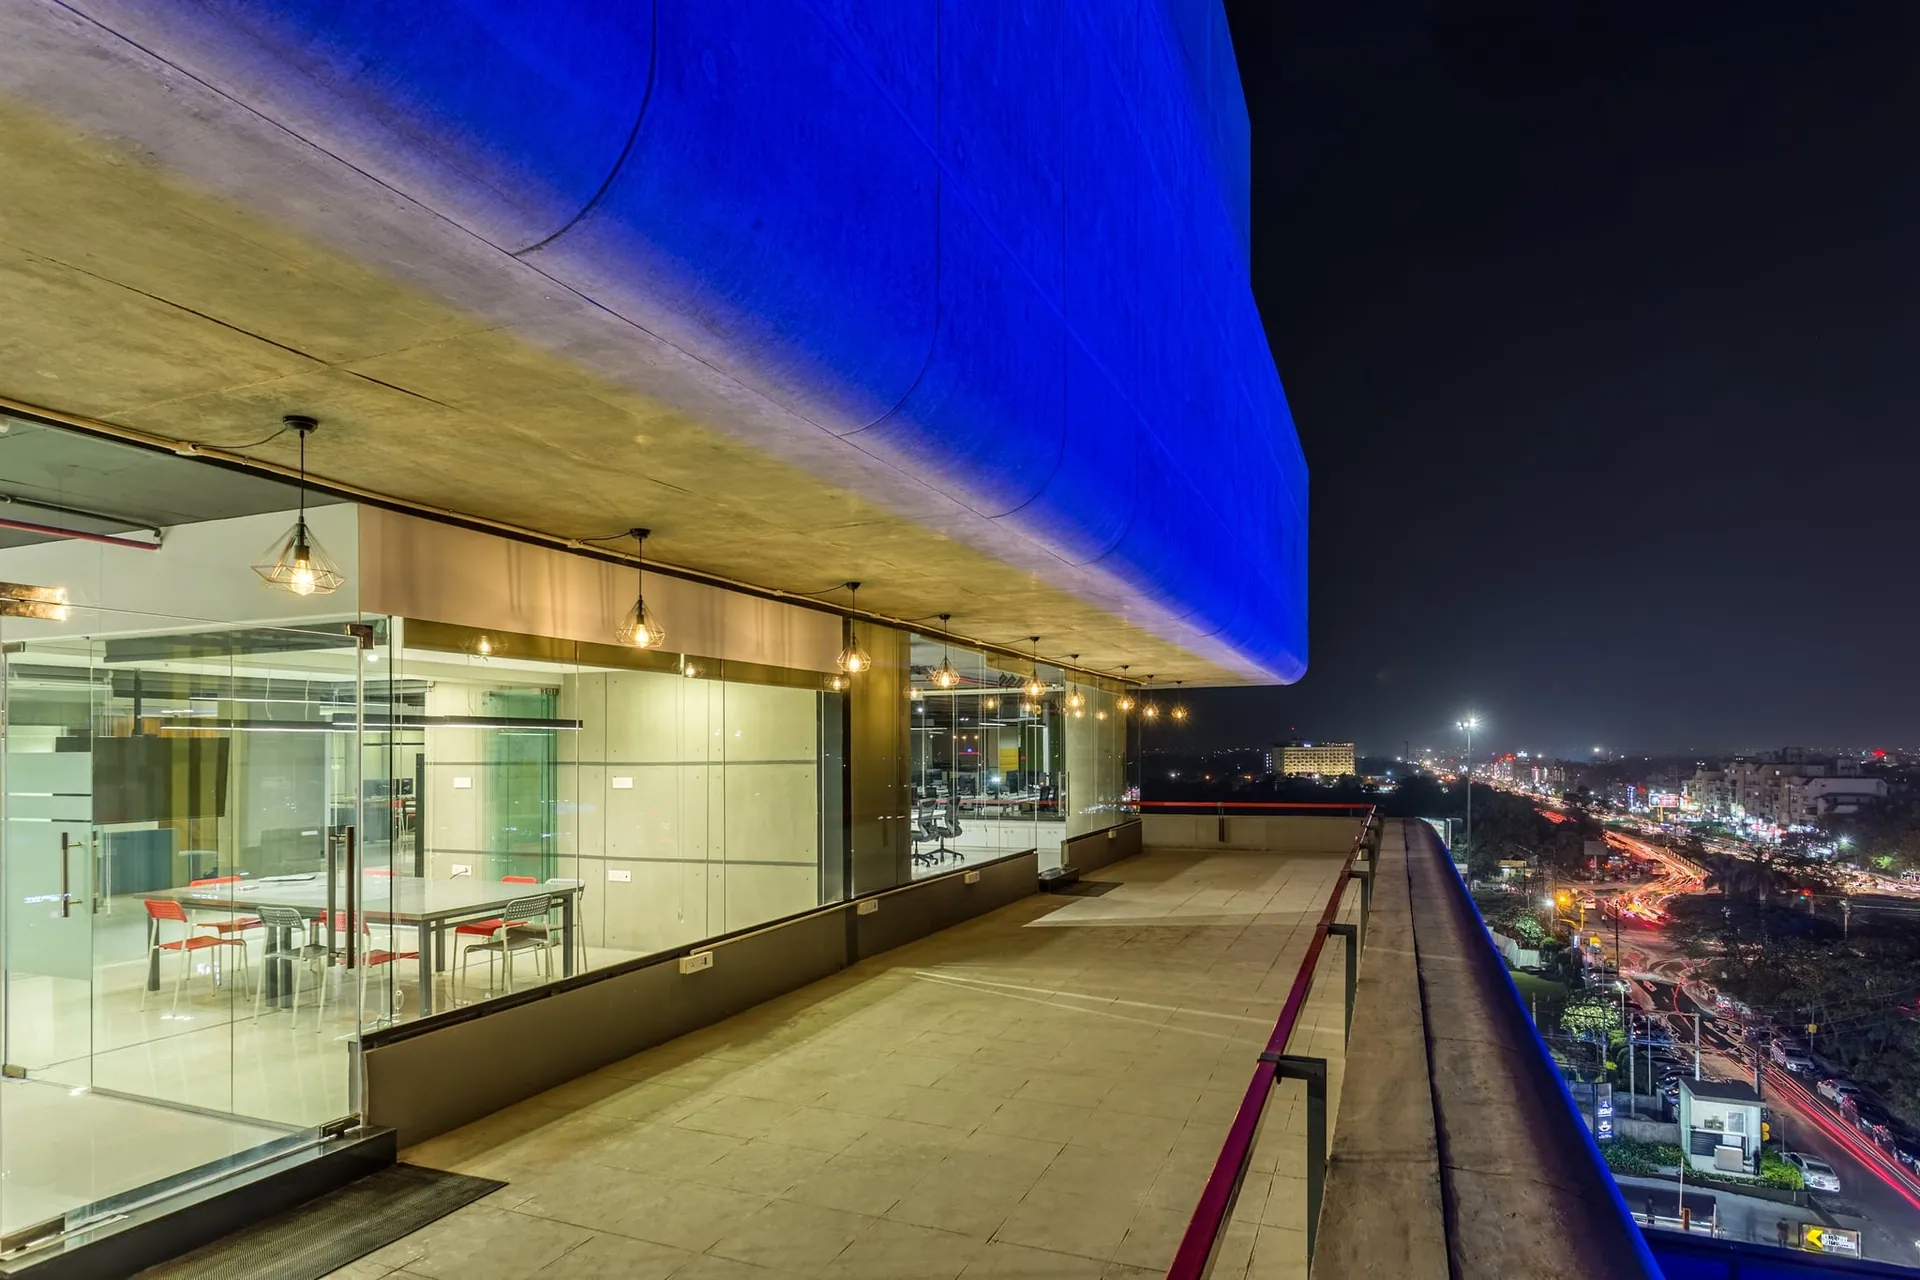
A landmark commercial commission crowned by a monumental cantilevered sky deck with dynamic indigo architectural illumination, full-height structural glass pavilions, warm filament pendants, and sweeping panoramic twilight views across the urban skyline.

TypologyCommercial Architecture & Sky Terrace
FocusSpatial Architecture
ExecutionBespoke Commission
ScopeFull Commercial Architecture & Sky Terrace
Cantilevered SteelIndigo Architectural LEDsStructural GlazingThermal Ash Decking
Enquire on WhatsApp
Contemporary Villa Residence - Photograph 1 of 6
02
1/6Architecture & Villa Elevation
Explore Architectural Brief
Architecture & Villa Elevation

Contemporary Villa Residence

Portfolio

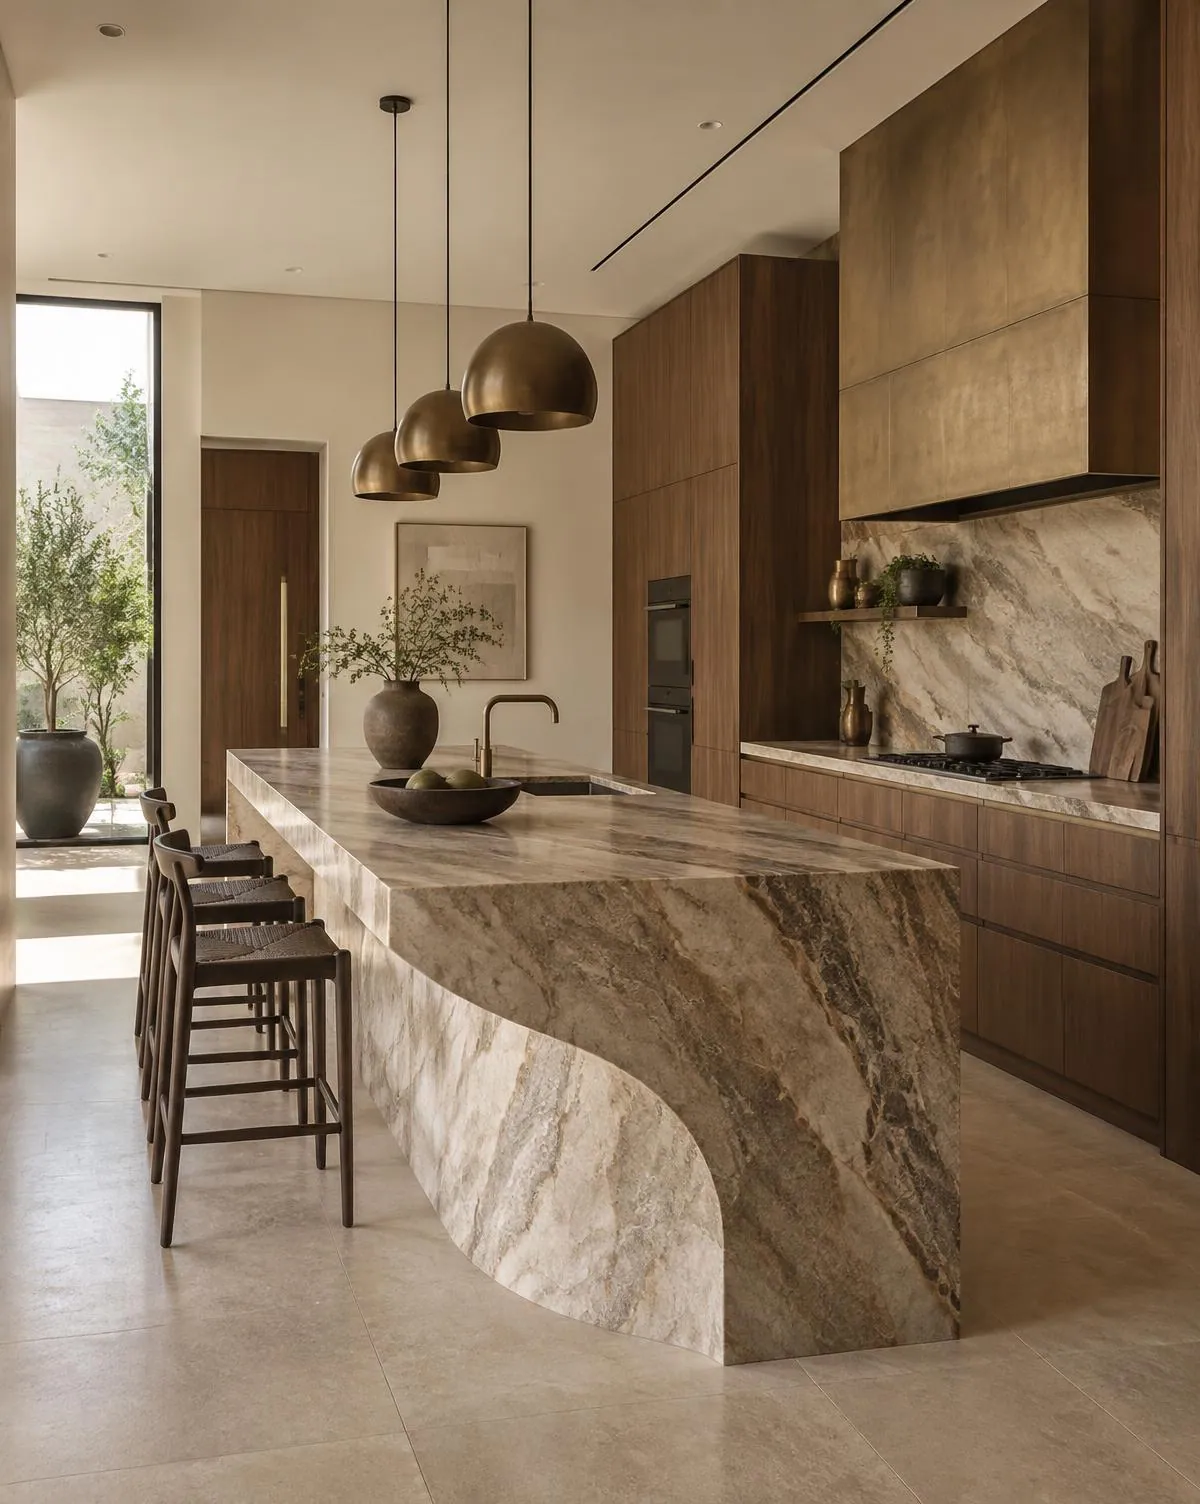
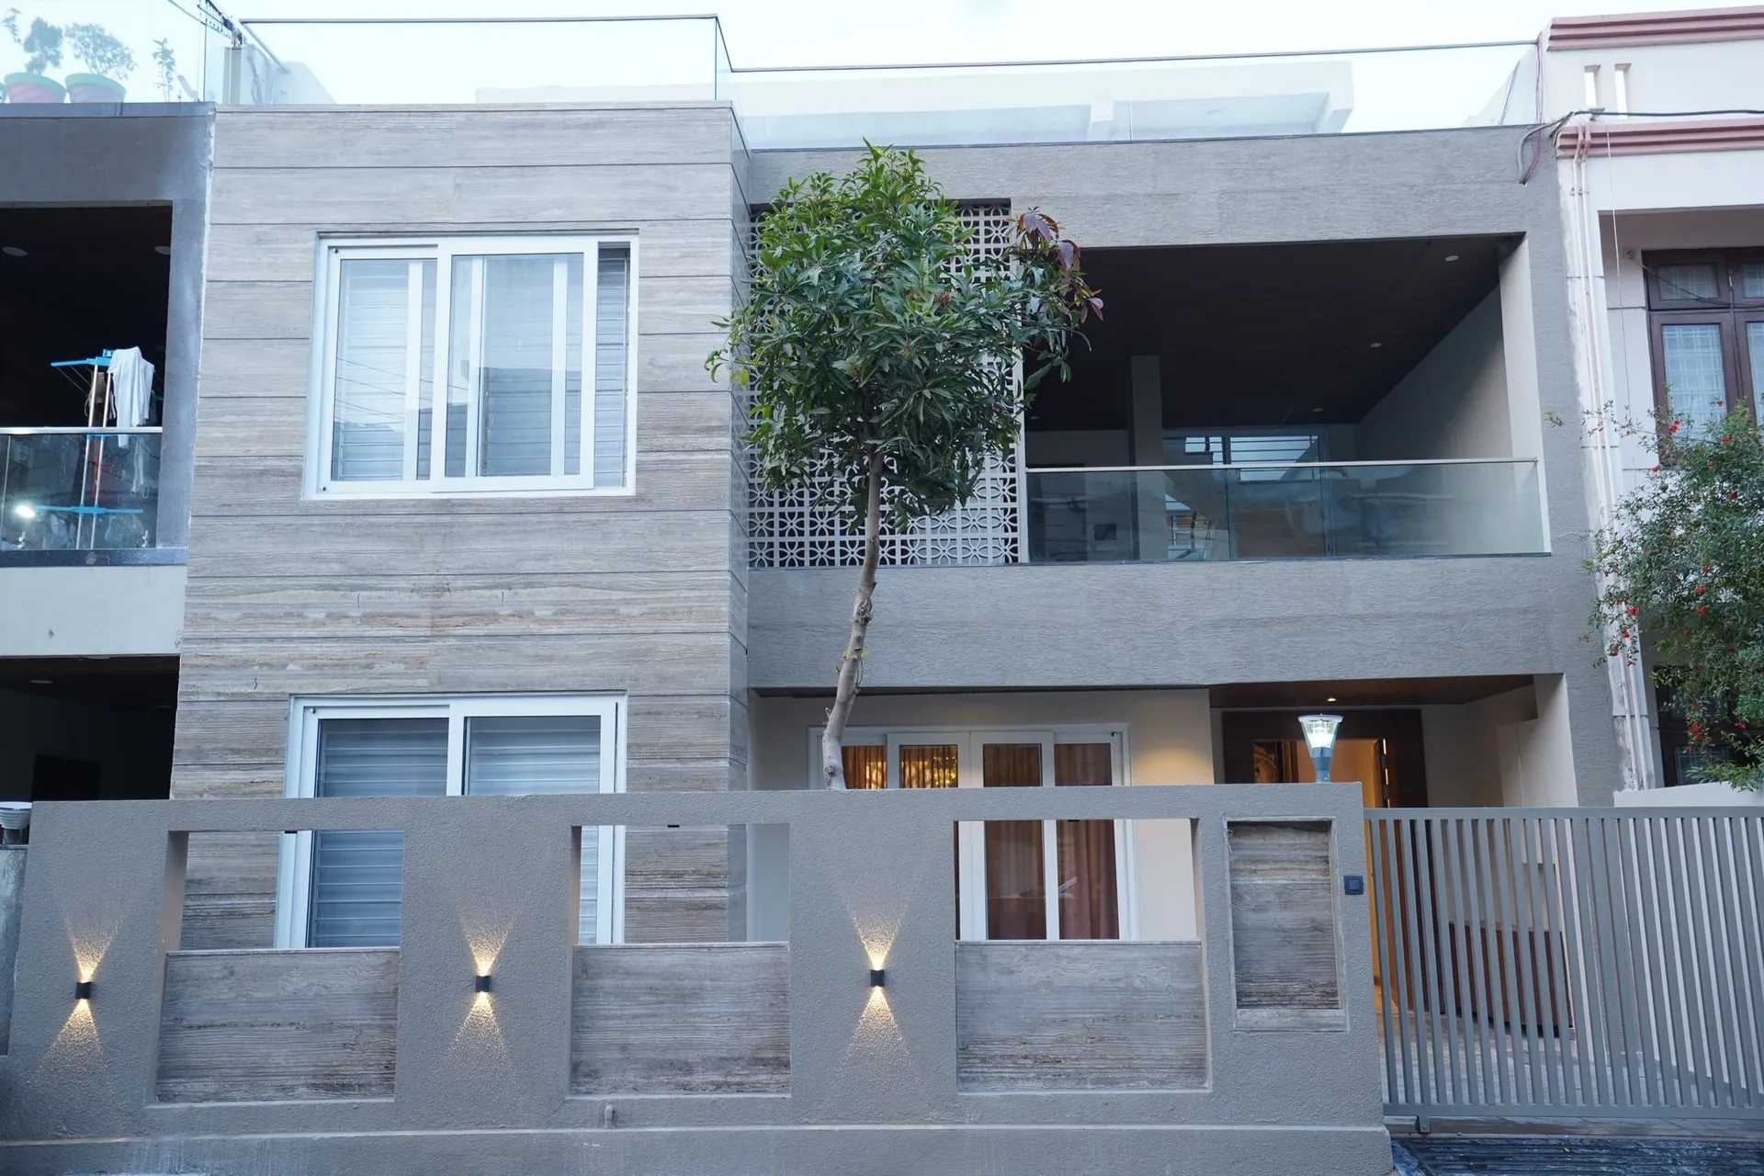
A sculptural private residence featuring monolithic travertine stone cladding, handcrafted architectural jali screening, cantilevered glass terrace, formal Chesterfield living salon, Calacatta gold modular kitchen, and bespoke master suite.

Travertine StoneArchitectural JaliCalacatta Gold MarbleFluted Teak
Full Architecture & Interior Design
Architectural Residence - Photograph 1 of 13
03
1/13Luxury Architectural Villa
1/13photos
Explore Architectural Brief
Luxury Architectural Villa

Architectural Residence

Portfolio

An ultra-luxury bespoke residence defined by monolithic Italian Statuario marble portals, architectural bronze accents, expansive panoramic glazing, intimate lounge suites, gourmet chef kitchen, private cinema, and curated sunset sky decks.

Italian Statuario MarbleOxidized BronzeSmoked OakConcealed Warm LEDs
Architecture, Turnkey Interiors & Landscape
Architectural Estate - Photograph 1 of 10
04
1/10Bespoke Architectural Estate
1/10photos
Explore Architectural Brief
Bespoke Architectural Estate

Architectural Estate

Portfolio

A monumental private estate defined by interlocking rectilinear volumes, natural sand-blasted travertine stone facades, cantilevered steel pergolas, expansive internal dining atriums, master retreats, and landscaped reflection courtyards.

Sand-Blasted TravertineBlackened SteelThermal WoodReflective Water Feature
Estate Master Planning & Architecture
Lakefront Residence - Photograph 1 of 17
05
1/17Lakefront Luxury Residence
1/17photos
Explore Architectural Brief
Lakefront Luxury Residence

Lakefront Residence

Portfolio

A bespoke lakefront sanctuary harmonizing fluted teak paneling, double-height bronze pivot arrival portal, expansive lakeview picture windows, artisan crockery displays, culinary studio with pantry, and open-air sunset viewing decks.

Fluted Burmese TeakOxidized BronzeStatuario MarbleWarm Linear Profiles
Lakefront Architecture & Interior Styling
Contemporary Luxury Villa - Photograph 1 of 7
06
1/7Contemporary Luxury Villa
Explore Architectural Brief
Contemporary Luxury Villa

Contemporary Luxury Villa

Portfolio

A bold contemporary residence designed with balanced geometric proportions, fluted stone facade cladding, cantilevered shading pergolas, bespoke double-height living salons, culinary studios, and sunset sky terraces.

Fluted Italian TravertineBlackened SteelThermal AshTempered Glazing
Full Architecture & Facade Design
Country Estate & Residence - Photograph 1 of 22
07
1/22Estate Architecture & Heritage Villa
1/22photos
Explore Architectural Brief
Estate Architecture & Heritage Villa

Country Estate & Residence

Portfolio

A sprawling country estate harmonizing vernacular Indian craftsmanship with timeless luxury, featuring hand-chiseled sandstone driveways, shaded veranda arcades, stone fireplace nooks, solid teakwood dining atriums, and lush landscape pavilions.

Hand-Chiseled SandstoneBlackened Steel GatesThermal TimberLow-Voltage Landscape LEDs
Estate Master Planning & Heritage Architecture
Luxury Bungalow Residence - Photograph 1 of 12
08
1/12Architecture & Bungalow Elevation
1/12photos
Explore Architectural Brief
Architecture & Bungalow Elevation

Luxury Bungalow Residence

Portfolio

A landmark private residence showcasing sculpted rectilinear volumes, honed travertine facade cladding, double-height entrance portal, fluted marble living salon, walk-in dressing suites, and landscaped garden terraces.

Honed Italian TravertineBlackened SteelThermal WoodTempered Glazing
Full Architecture & Facade Engineering
Architectural Villa Residence - Photograph 1 of 24
09
1/24Bespoke Architectural Villa
1/24photos
Explore Architectural Brief
Bespoke Architectural Villa

Architectural Villa Residence

Portfolio

A commanding contemporary residence defined by geometric stone planes, cantilevered timber-clad soffits, fluted acoustic accents, internal open-to-sky Zen courtyard lightwell, gourmet culinary studio, and precision warm lighting.

Travertine Stone CladdingCantilevered Teak EavesPowder-Coated Aluminum FinsLinear LED Illuminations
Full Villa Architecture & Interior Design
Penthouse Residence - Photograph 1 of 13
10
1/13High-Rise Luxury Architecture
1/13photos
Explore Architectural Brief
High-Rise Luxury Architecture

Penthouse Residence

Portfolio

An elevated luxury penthouse residence blending seamless open-plan living salons, panoramic skyline balconies, bespoke modular kitchens, tailored private master quarters, and executive study suites.

Italian Statuario MarbleFluted Oak PanelingPolished BrassAcoustic Double Glazing
Penthouse Architecture & Bespoke Turnkey Interiors
Classical Architectural Residence - Photograph 1 of 10
11
1/10Luxury Residential Architecture
1/10photos
Explore Architectural Brief
Luxury Residential Architecture

Classical Architectural Residence

Portfolio

An authentic bespoke private residence combining classical proportions, book-matched marble features, fluted teak joinery, custom chandelier illuminations, gourmet culinary studio, and curated open-concept living suites.

Italian Statuario MarbleWarm Burmese TeakBrushed BrassAcoustic Double Glazing
Complete Turnkey Architecture & Interior Design
Contemporary Villa & Residence - Photograph 1 of 13
12
1/13Township Villa & Residence
1/13photos
Explore Architectural Brief
Township Villa & Residence

Contemporary Villa & Residence

Portfolio

A distinguished contemporary villa characterized by double-height open-plan entertaining salons, bespoke fluted oak paneling, integrated acoustic media walls, couture kitchen, and private sunset terraces.

Italian Statuario MarbleFluted White OakBrushed Champagne BrassTempered Glazing
Full Architecture & Turnkey Interiors
Modern Bespoke Residence - Photograph 1 of 11
13
1/11Contemporary Luxury Residence
1/11photos
Explore Architectural Brief
Contemporary Luxury Residence

Modern Bespoke Residence

Portfolio

A refined private residence conceived as an urban sanctuary of calm and light, featuring double-height formal reception salons, fluted teak millwork, bespoke culinary spaces, curated private bedrooms, and sun-drenched viewing verandas.

Italian Botticino MarbleFluted Burmese TeakBrushed Champagne BrassAcoustic Glazing
Complete Architecture & Turnkey Interior Architecture
Studio Archive · Private Commissions

Seeking our private residential & commercial archive?

Bespoke private residences, penthouses, and flagship environments crafted with considered architectural rigor. Private monographs, material sample chests, and confidential case studies available upon inquiry.

Built WorksDesign RecognitionBespoke Execution

Our disciplines

One vision.
Every detail.

01

Residential Interiors

Homes shaped around ritual, repose and the rhythms of everyday life.

02

Commercial Interiors

Distinctive environments designed for work, hospitality and experience.

03

Interior Architecture

Spatial planning, material composition, light and architectural detail.

04

Turnkey Solutions

A considered journey from first concept through execution and final styling.

05

Furniture & Styling

Bespoke pieces, tactile layers and objects that give a room its identity.

06

Space Planning

Thoughtful spatial arrangements that optimise flow, proportion and function.

07

Material & Finish Selection

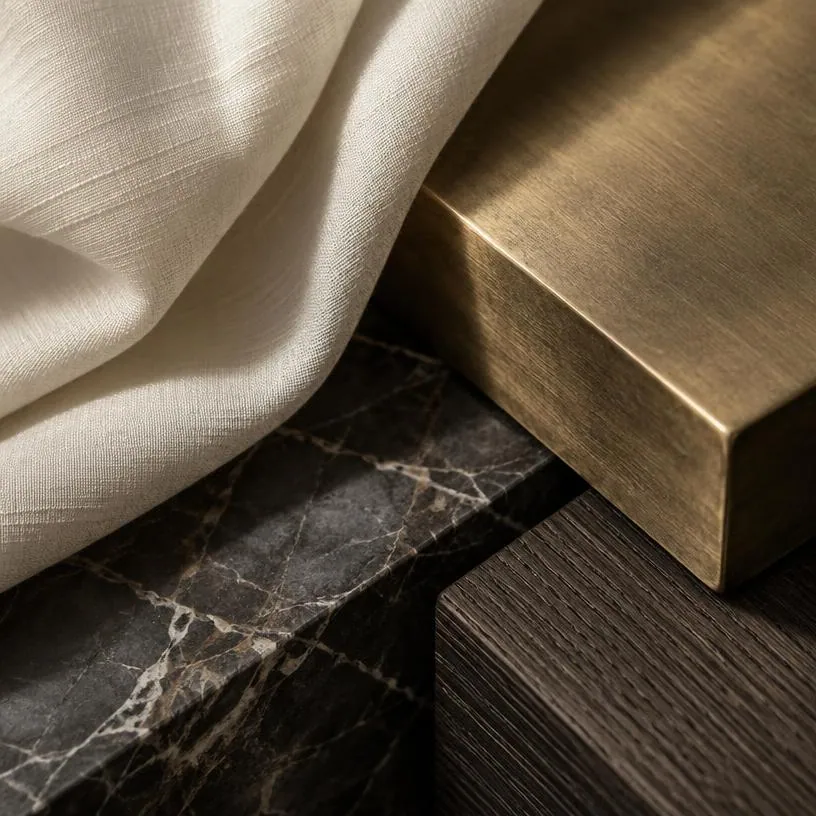
Curated palettes of stone, timber, metal, fabric and finish.

08

Lighting Design

Layered illumination that shapes atmosphere, drama and daily rhythm.

Materials & craftsmanship

The palette
of permanence.

Every surface tells a story. We source, select and specify materials that age with grace and reward the hand.

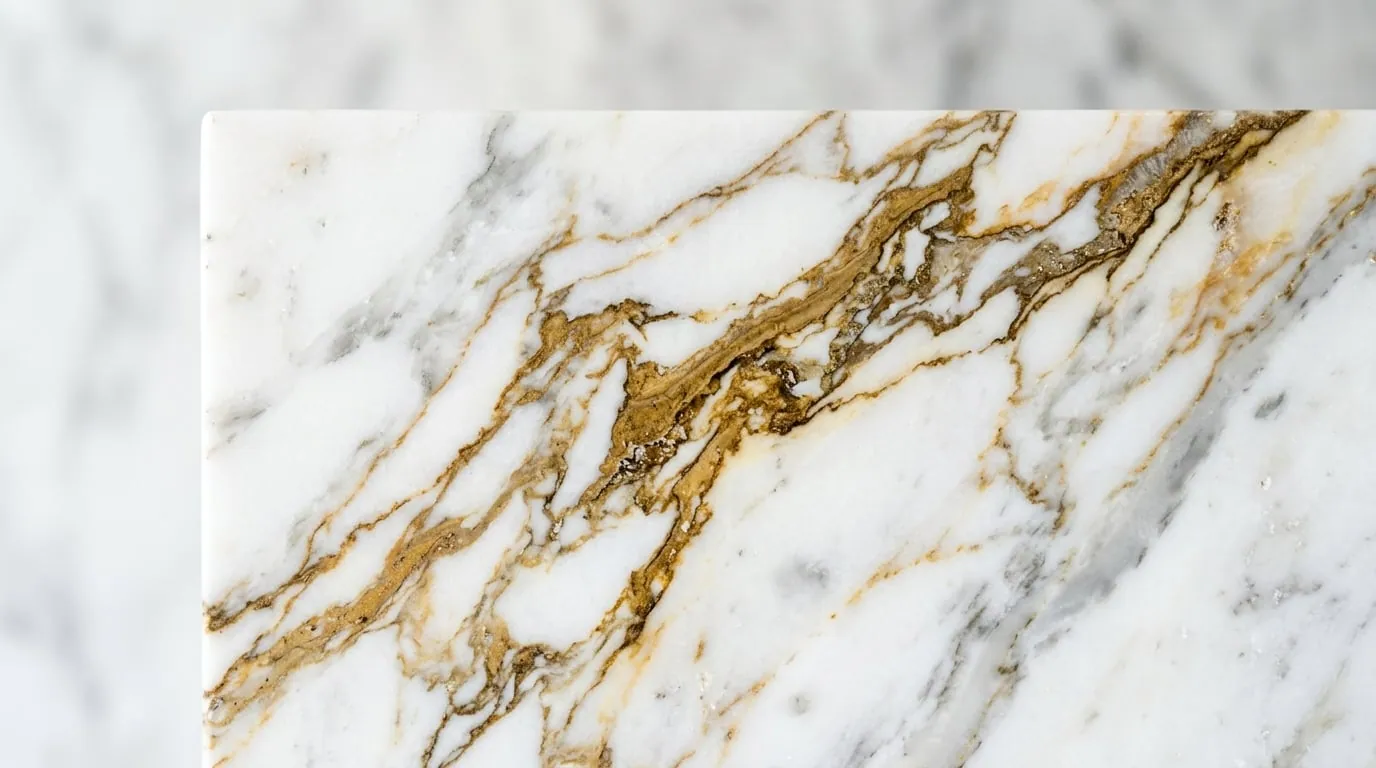
Marble
01

Marble

Veined stone surfaces that anchor a space in permanence and sculptural beauty.

Wood
02

Wood

Oak, walnut, teak—warm tones and organic grain that bring life to every room.

Metal
03

Metal

Brass, bronze and blackened steel—details that catch light and define edges.

Fabric
04

Fabric

Velvet, linen and bouclé—the tactile layers that make a room breathe.

Lighting
05

Lighting

Statement pendants and hidden coves that shape atmosphere from dawn to dusk.

Custom Detail
06

Custom Detail

Bespoke joinery, hardware and hand-finished elements made to last generations.

Cinematic residence at blue hour

Our philosophy

Every space
has a story.
We shape the world that tells it.

Method, made visible

The journey.

A clear, collaborative progression from the first conversation to the final reveal.

01

Discover

We listen before we draw. Understanding your life, ambitions and the soul of the space.

02

Concept

A singular direction takes form through mood, materiality and spatial narrative.

03

Design

Space, material and light align into a detailed, buildable vision.

04

Material Selection

Every surface, finish and fixture is hand-selected for tactile perfection.

05

Execute

Expert craftspeople bring the vision to life with precision and care.

06

Final Reveal

The atmosphere is revealed—a space that feels inevitable, yet deeply personal.

Google Business Profile · Client Perspectives

Spaces shaped with intention.
Reputation built on trust.

Authentic customer testimonials and verified feedback from homeowners, corporate clients, and architects who partnered with Color Dreams Interior across Indore and Central India.

4.9
Google Reviews·180+ Ratings
Verified Google Customer
Google Review

Scope of WorkFull Home Interior & Architecture

LocationIndore

1 / 5
“Color dreams was absolutely amazing. The relationship maintained between the client and architect is very genuine. Color dreams have converted our thoughts and dreams into reality. These guys are true professionals. They provide good services, each element that they have designed was well thought and final outcome was fantastic. I am very happy and satisfied client.”
P

Priyanshi Jain

Verified

Homeowner · Residential Architecture

“Color Dreams have converted our thoughts and dreams into reality. Each and every piece of furniture, colour of walls and accessories were better than what we imagined.”
R

Rohit Vasudeva

Verified

Residential Client · Interior Styling

“I will highly recommend you guys. You do it magnificently. Your services are reasonably priced and I got far more than worth. Thank you so much Color Dreams team.”
A

Aarti Ghosh

Verified

Private Commission · Space Planning

“Exceptional design sensibility and meticulous attention to detail. The space planning for our residence was executed with utmost craftsmanship, warmth, and elegance. Every detail reflects true architectural intent.”
R

Rajat Verma

Verified

Homeowner · Turnkey Residence

“Outstanding interior architectural execution. From initial 3D visualization and material curation to final site delivery at South Tukoganj, their team maintained exemplary professionalism throughout.”
S

Sunita Khandelwal

Verified

Private Residence · Kitchen & Architecture

Recent Client Submissions · Google Maps & Directory Listing

View full profile on Google
Google Review

“Color dreams was absolutely amazing. The relationship maintained between the client and architect is very genuine. Color dreams have converted our thoughts and dreams into reality. These guys are true professionals. They provide good services, each element that they have designed was well thought and final outcome was fantastic. I am very happy and satisfied client.”

Priyanshi Jain

Indore

Google Review

“Color Dreams have converted our thoughts and dreams into reality. Each and every piece of furniture, colour of walls and accessories were better than what we imagined.”

Rohit Vasudeva

South Tukoganj, Indore

Google Review

“I will highly recommend you guys. You do it magnificently. Your services are reasonably priced and I got far more than worth. Thank you so much Color Dreams team.”

Aarti Ghosh

Indore

All reviews preserved verbatim from public submissions on Google Business Profile.
Luxury penthouse living room

Transform your space

Ready to create something extraordinary?

Every great space begins with a conversation. Let’s discuss how to bring your vision to life.

Verified Social Channels · Indore Studio

Follow Color Dreams Interior

Connect with our design studio across our verified digital presence. Explore live site progress, finished architectural monographs, and authentic client updates across our official Instagram and Facebook profiles.

Facebook

Official Page · Indore Studio

/cdreams
Color Dreams Interior Official Facebook Page

Color Dreams Interior

Official Business Page · Interior Architecture · Indore

Connecting to Facebook…

Loading authentic Facebook Page updates, posts, and published projects through official Meta embeds.

Open facebook.com/cdreams

Official Facebook Business Page

Turnkey Interior Architecture · South Tukoganj, Indore

Follow on Facebook

Instagram

Official Profile · Interior Architecture

@colordreamsinterior
Color Dreams Interior Official Brand Profile

Color Dreams Interior

@colordreamsinterior · Turnkey Interior Architecture

Follow

Connecting to Instagram…

Loading authentic Instagram posts, Reels, and published projects directly from the official Instagram embeds.

Open @colordreamsinterior

Official Instagram Profile

Daily site execution, interior monographs & reels

Follow on Instagram
Turnkey Architectural Practice · South Tukoganj, Indore

Ready to transform your residence or commercial space?

Visit our design studio at 305 Manas Mayfair or book a dedicated spatial consultation.

Atmospheric architectural luxury interior by Color Dreams Interior

Begin your story

Let’s create a space worth remembering.

Share your architectural vision or residential commission. We begin every engagement with an in-depth consultation on spatial proportion, materiality, and light.

Email Inquiriescolordreamsinteriors@gmail.comSpatial & Project Briefs
Studio HoursMon – Sat: 10:00 AM – 9:00 PMSunday: 10:00 AM – 9:00 PM (By Appointment)
Google ListingVerified Profile4.9 ★ (180+ verified reviews)
Start your project inquiry
Studio & Office Location

Color Dreams Interior

South Tukoganj, Indore

Office No. 305 (3rd Floor), Manas Mayfair

Landmark: Opposite Nath Mandir

Nath Mandir Road, South Tukoganj

Indore, Madhya Pradesh — 452001, India

Appointments recommended for in-studio architectural consultations

Loading Google Maps...

305, Manas Mayfair, South Tukoganj, Indore

Enquire on WhatsApp